
100 Keyes, 1926 - 2026
SIGN UP Login/Register
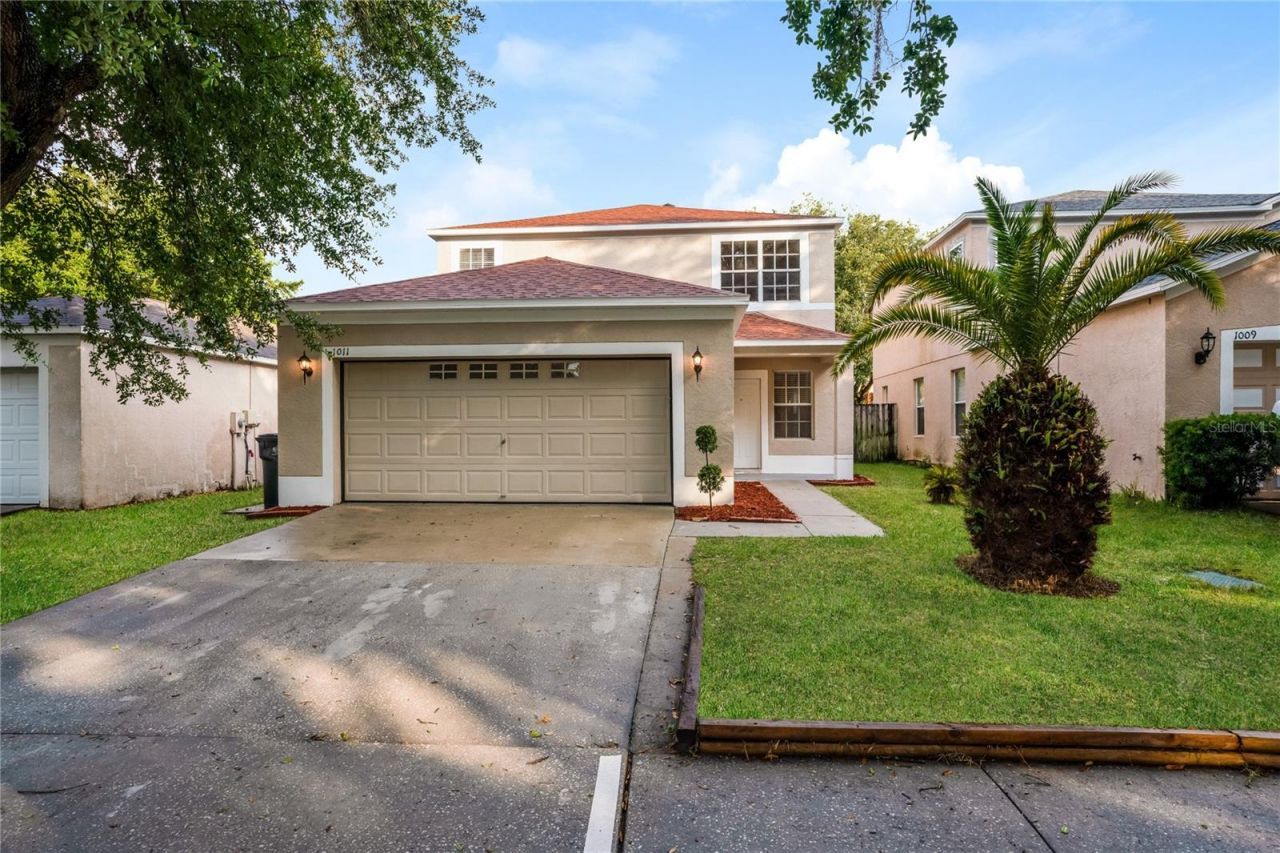
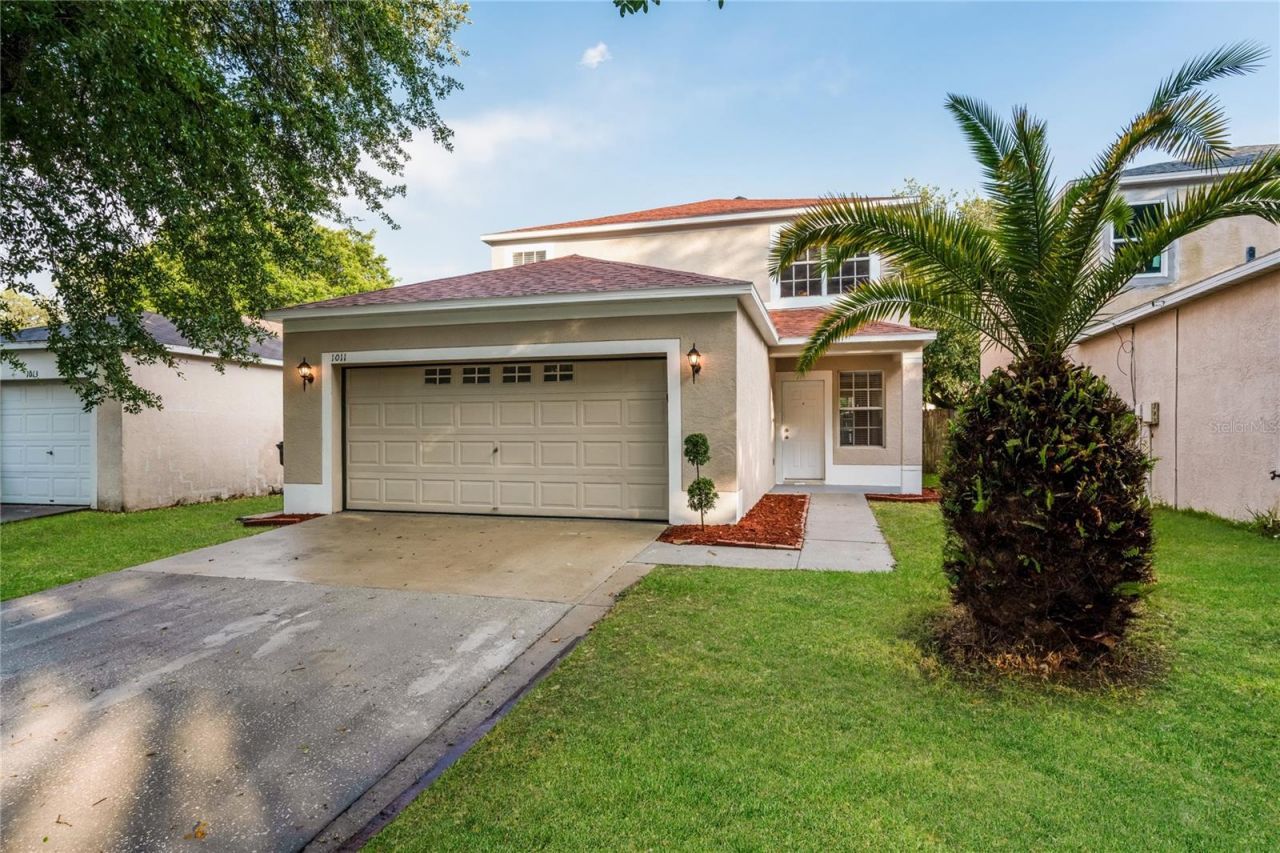
1011 Lake Shore Ranch Drive, Seffner, FL 33584 Photo

15 Total Photos [Click to View All]

1011 Lake Shore Ranch Drive Seffner, FL 33584
$400,000
  • Beds
    4
  • Baths
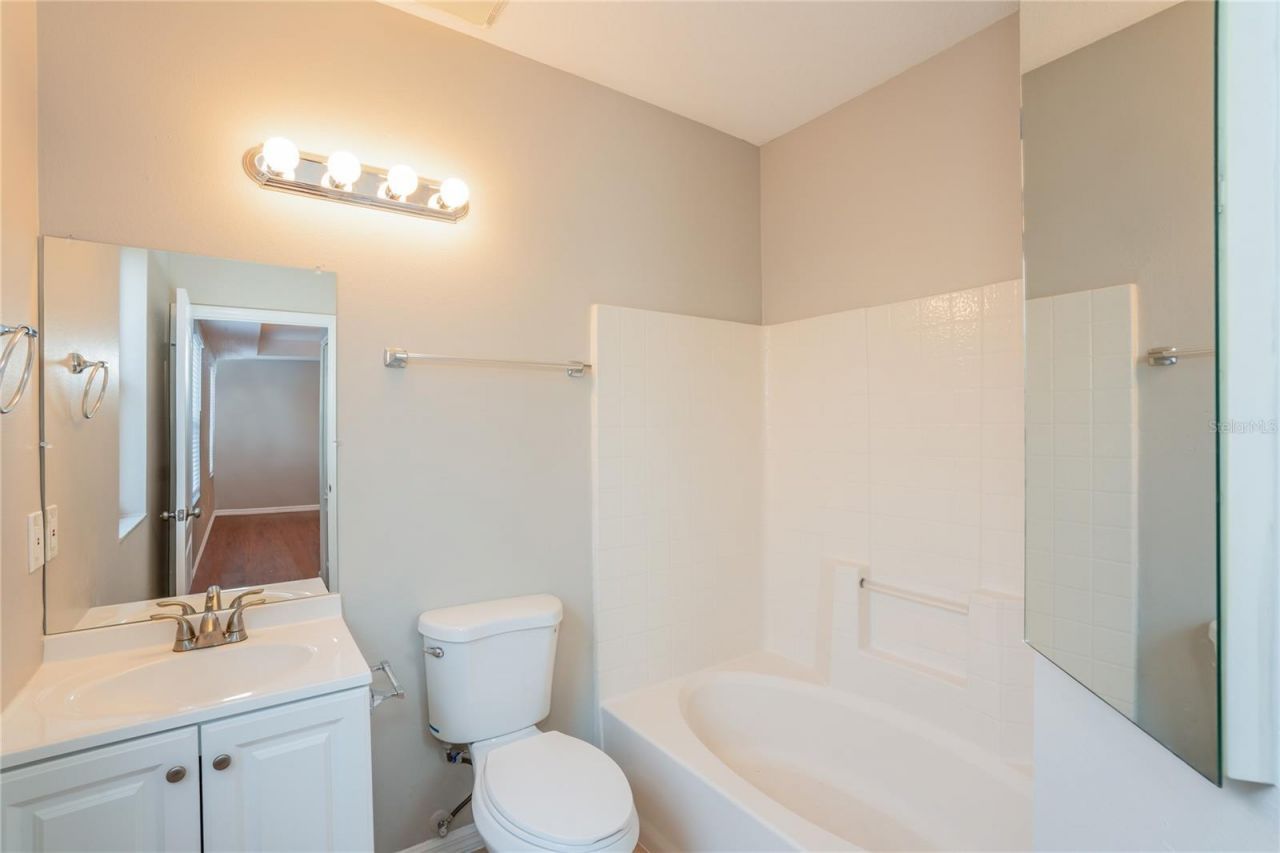
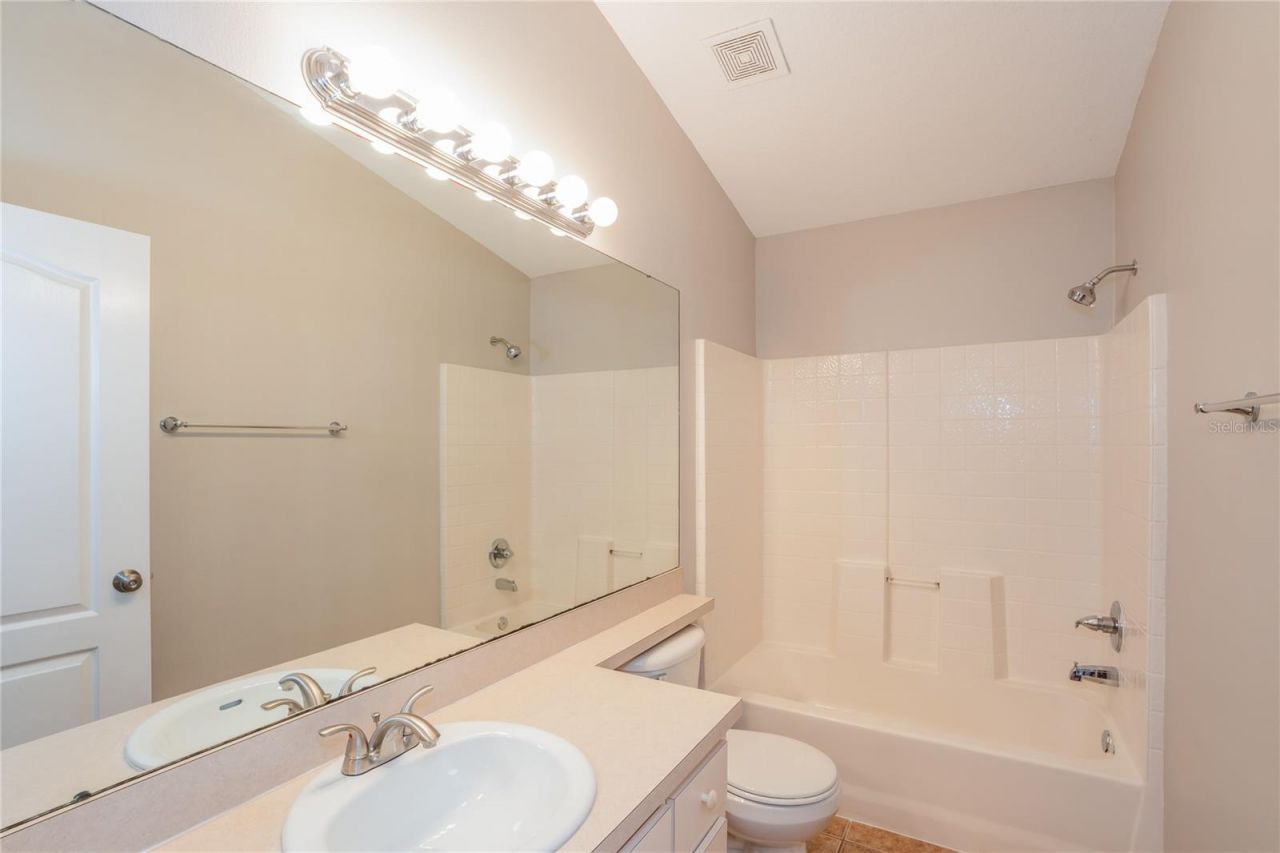
    2 full
  • Total Square Feet
    1,485
  • Lot Size
    0.10 acre(s)

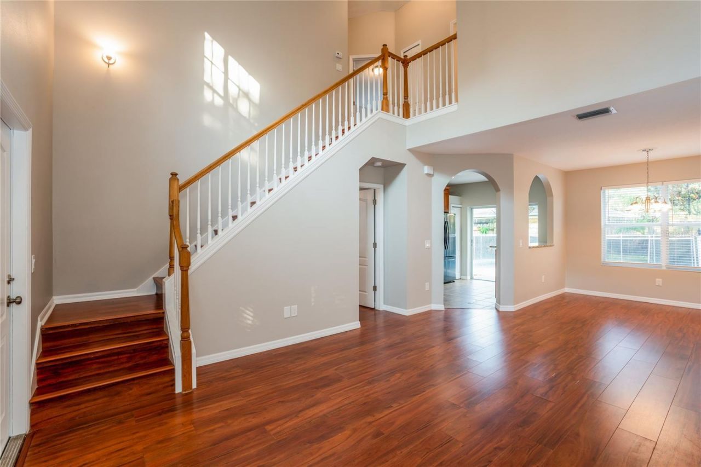
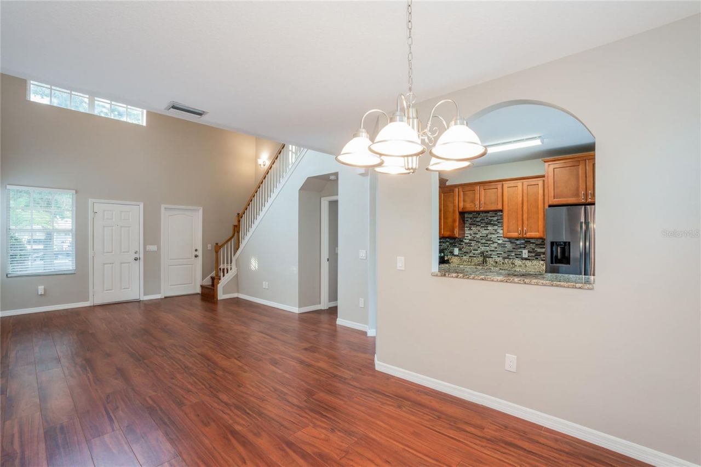
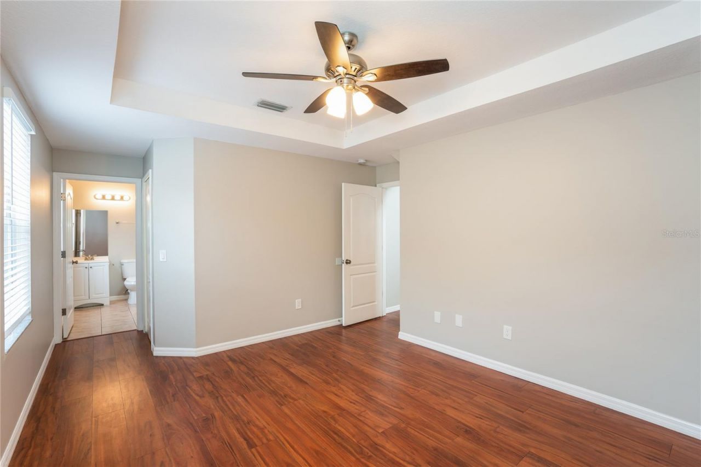
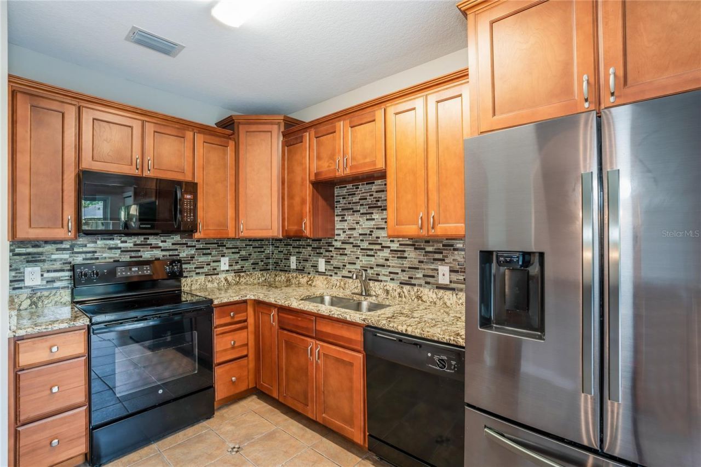
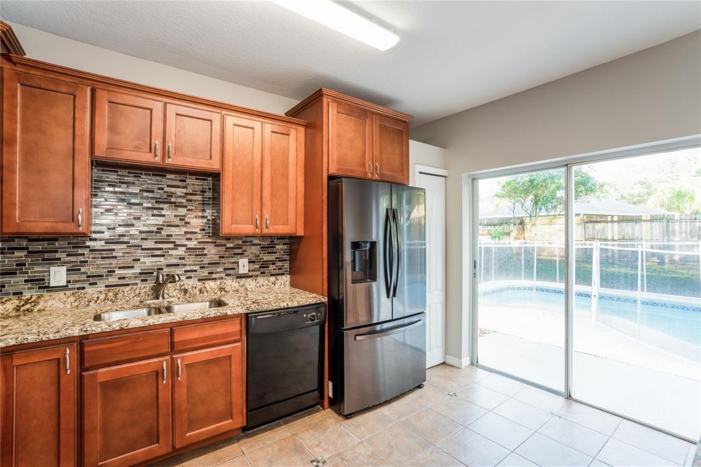
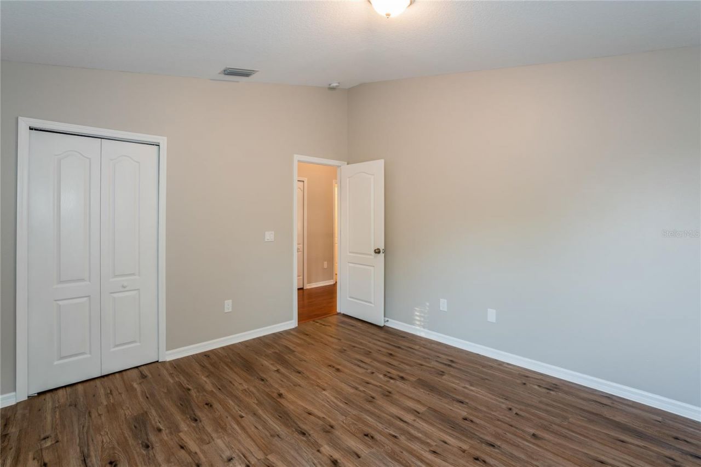
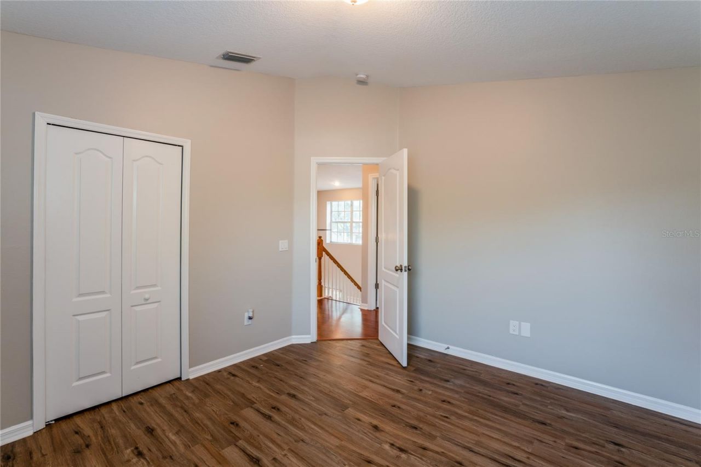
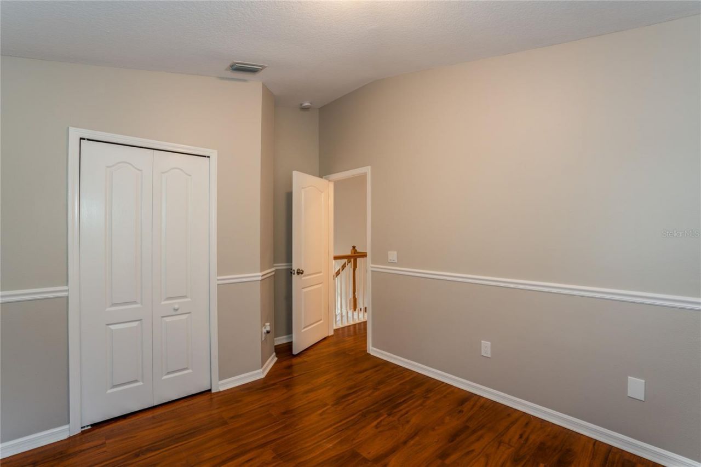
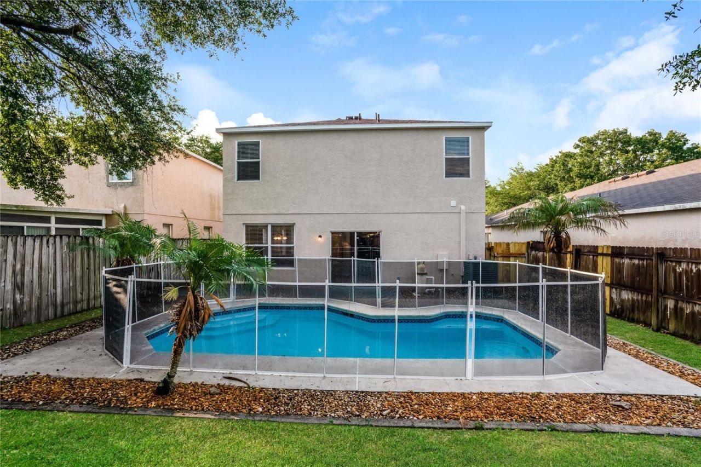
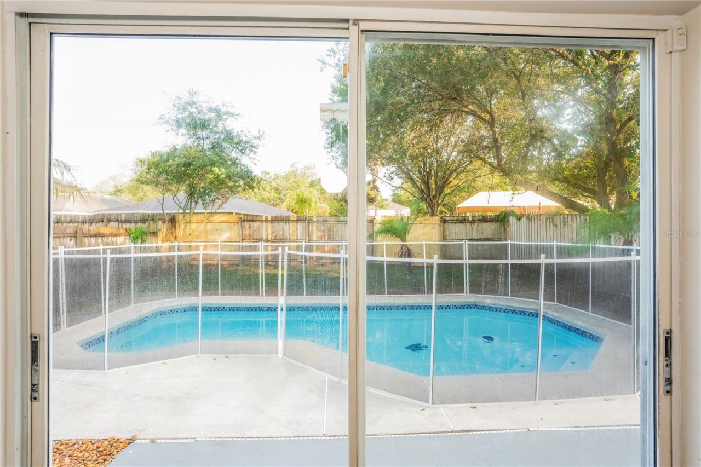
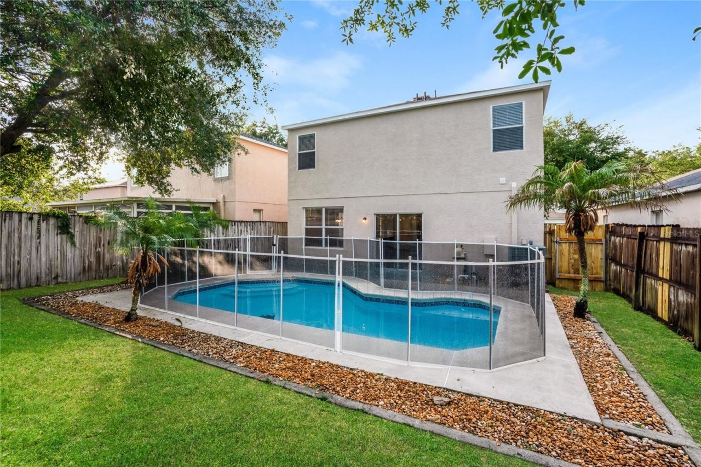
Light-filled home with a functional floor plan and inviting living spaces. The kitchen is like-new with stainless steel appliances and granite countertops. The bedrooms are all generously sized, and the backyard features a pool with a safety fence, ideal for year-round enjoyment. 2 car garage, clean finishes, and move-in ready condition make this home very easy to show!

Property Summary

MLS Number: C7525631
Status: Active
Days on Market: 28
Subdivision: LAKE SHORE RANCH
County: Hillsborough
Bedrooms: 4
Total Square Feet: 1,485
Price Per Sq. Ft.: $269
Style: Florida
New Constuction: No
Waterfront: No
Property Type: Residential - Single Family
Cooling: Central Air
Fenced: Yes
Garage: 2 car attached
Heating: Central, Electric
Lot Size: 0.10 Acres
Roof Type: Shingle
Stories: 2.0
Year Built: 1999
Taxes: $5,164
HOA Y/N: Yes

Featured Amenities

Ceiling Fans(s)
High Ceilings
Living Room/Dining Room Combo
Open Floorplan
Primary Bedroom Main Floor
Stone Counters
Walk-In Closet(s)
Window Treatments
Vehicle Restrictions

Property Details

Appliances: Dishwasher, Electric Water Heater, Microwave, Range, Refrigerator
Community Features: Deed Restrictions, No Truck/RV/Motorcycle Parking, Park, Playground, Street Lights
Days on Site: 28
Directions: From FL-60, head toward S Dover Rd. Turn left at the 1st cross street onto N Dover Rd. Turn left onto Sydney Rd. Turn right onto Jaudon Rd. Turn left onto E Wheeler Rd. Turn right onto Rolling Ranch Rd/Rolling Rnch Pl. Turn left onto Lake Shore Ranch Dr.
Exterior: Block, Stucco
Outdoor Features: Sliding Doors
Fencing: Wood
Flood Zone Code: X
Flooring: Ceramic Tile, Vinyl
Foundation: Slab
Home Style: Florida
Home Warranty Y/N: No
Listing Terms: Cash, Conventional, FHA, VA Loan
Lot: Sidewalk, Paved
Lot Dimensions: 0.1
Ownership: Fee Simple
Parking: Driveway, Garage Door Opener
Parking Notes: Driveway, Garage Door Opener
Patio/Porch: None
Pets Allowed: Yes
Pets Restrictions: Buyer to verify
Pets Weight (Max): 0
Pool: In Ground
Property Attached Y/N: No
Property Sub-Type: Single Family Residence
Sewer: Public Sewer
Showing Instructions: Combination Lock Box, ShowingTime
Special Sale Provisions: None
Swimming Pool: Yes
Utilities: Electricity Available, Sewer Connected, Water Available
Vegetation: Mature Landscaping
Water: Public
Water Access Y/N: No
Zoning: PD-H
Construction: Block,Stucco

Room Sizes

Primary Bedroom: 14x11
Living Room: 18x13
Kitchen: 9x12

Local Schools

High School: Armwood-HB
Middle School: Burnett-HB
Elementary School: Colson-HB

Neighborhood Information

Neighborhood Map

Neighborhood Hero

Neighborhood Highlights

Neighborhood Characteristics

Neighborhood Market Trend

Neighborhood Schools

Courtesy of

Agency Name: SOVEREIGN REAL ESTATE GROUP
Agency Contact: 305-662-1502
Agent Name: William Figueroa

agent picture

Presented by

Agent Name: Jennifer Meehan
Agent Phone: 954.999.2012
Agency Title: The Keyes Company
Request Info

IDX logo

Jennifer Meehan
keyes.com
Agent Cell:
954.999.2012
Office Phone:
561.501.1001

Mortgage Calculator

%
years/fixed
yearly
yearly (est.)

Estimated Payment

$ 2,511.06 Principal & Interest $1,964.06 Property Tax $430.33 Homeowner's Insurance $116.67
Mortgage Logo

Login to My Keyes Account

Pixel